맞춤추천



공동활용장비

- 장비찾기
- 공동활용장비
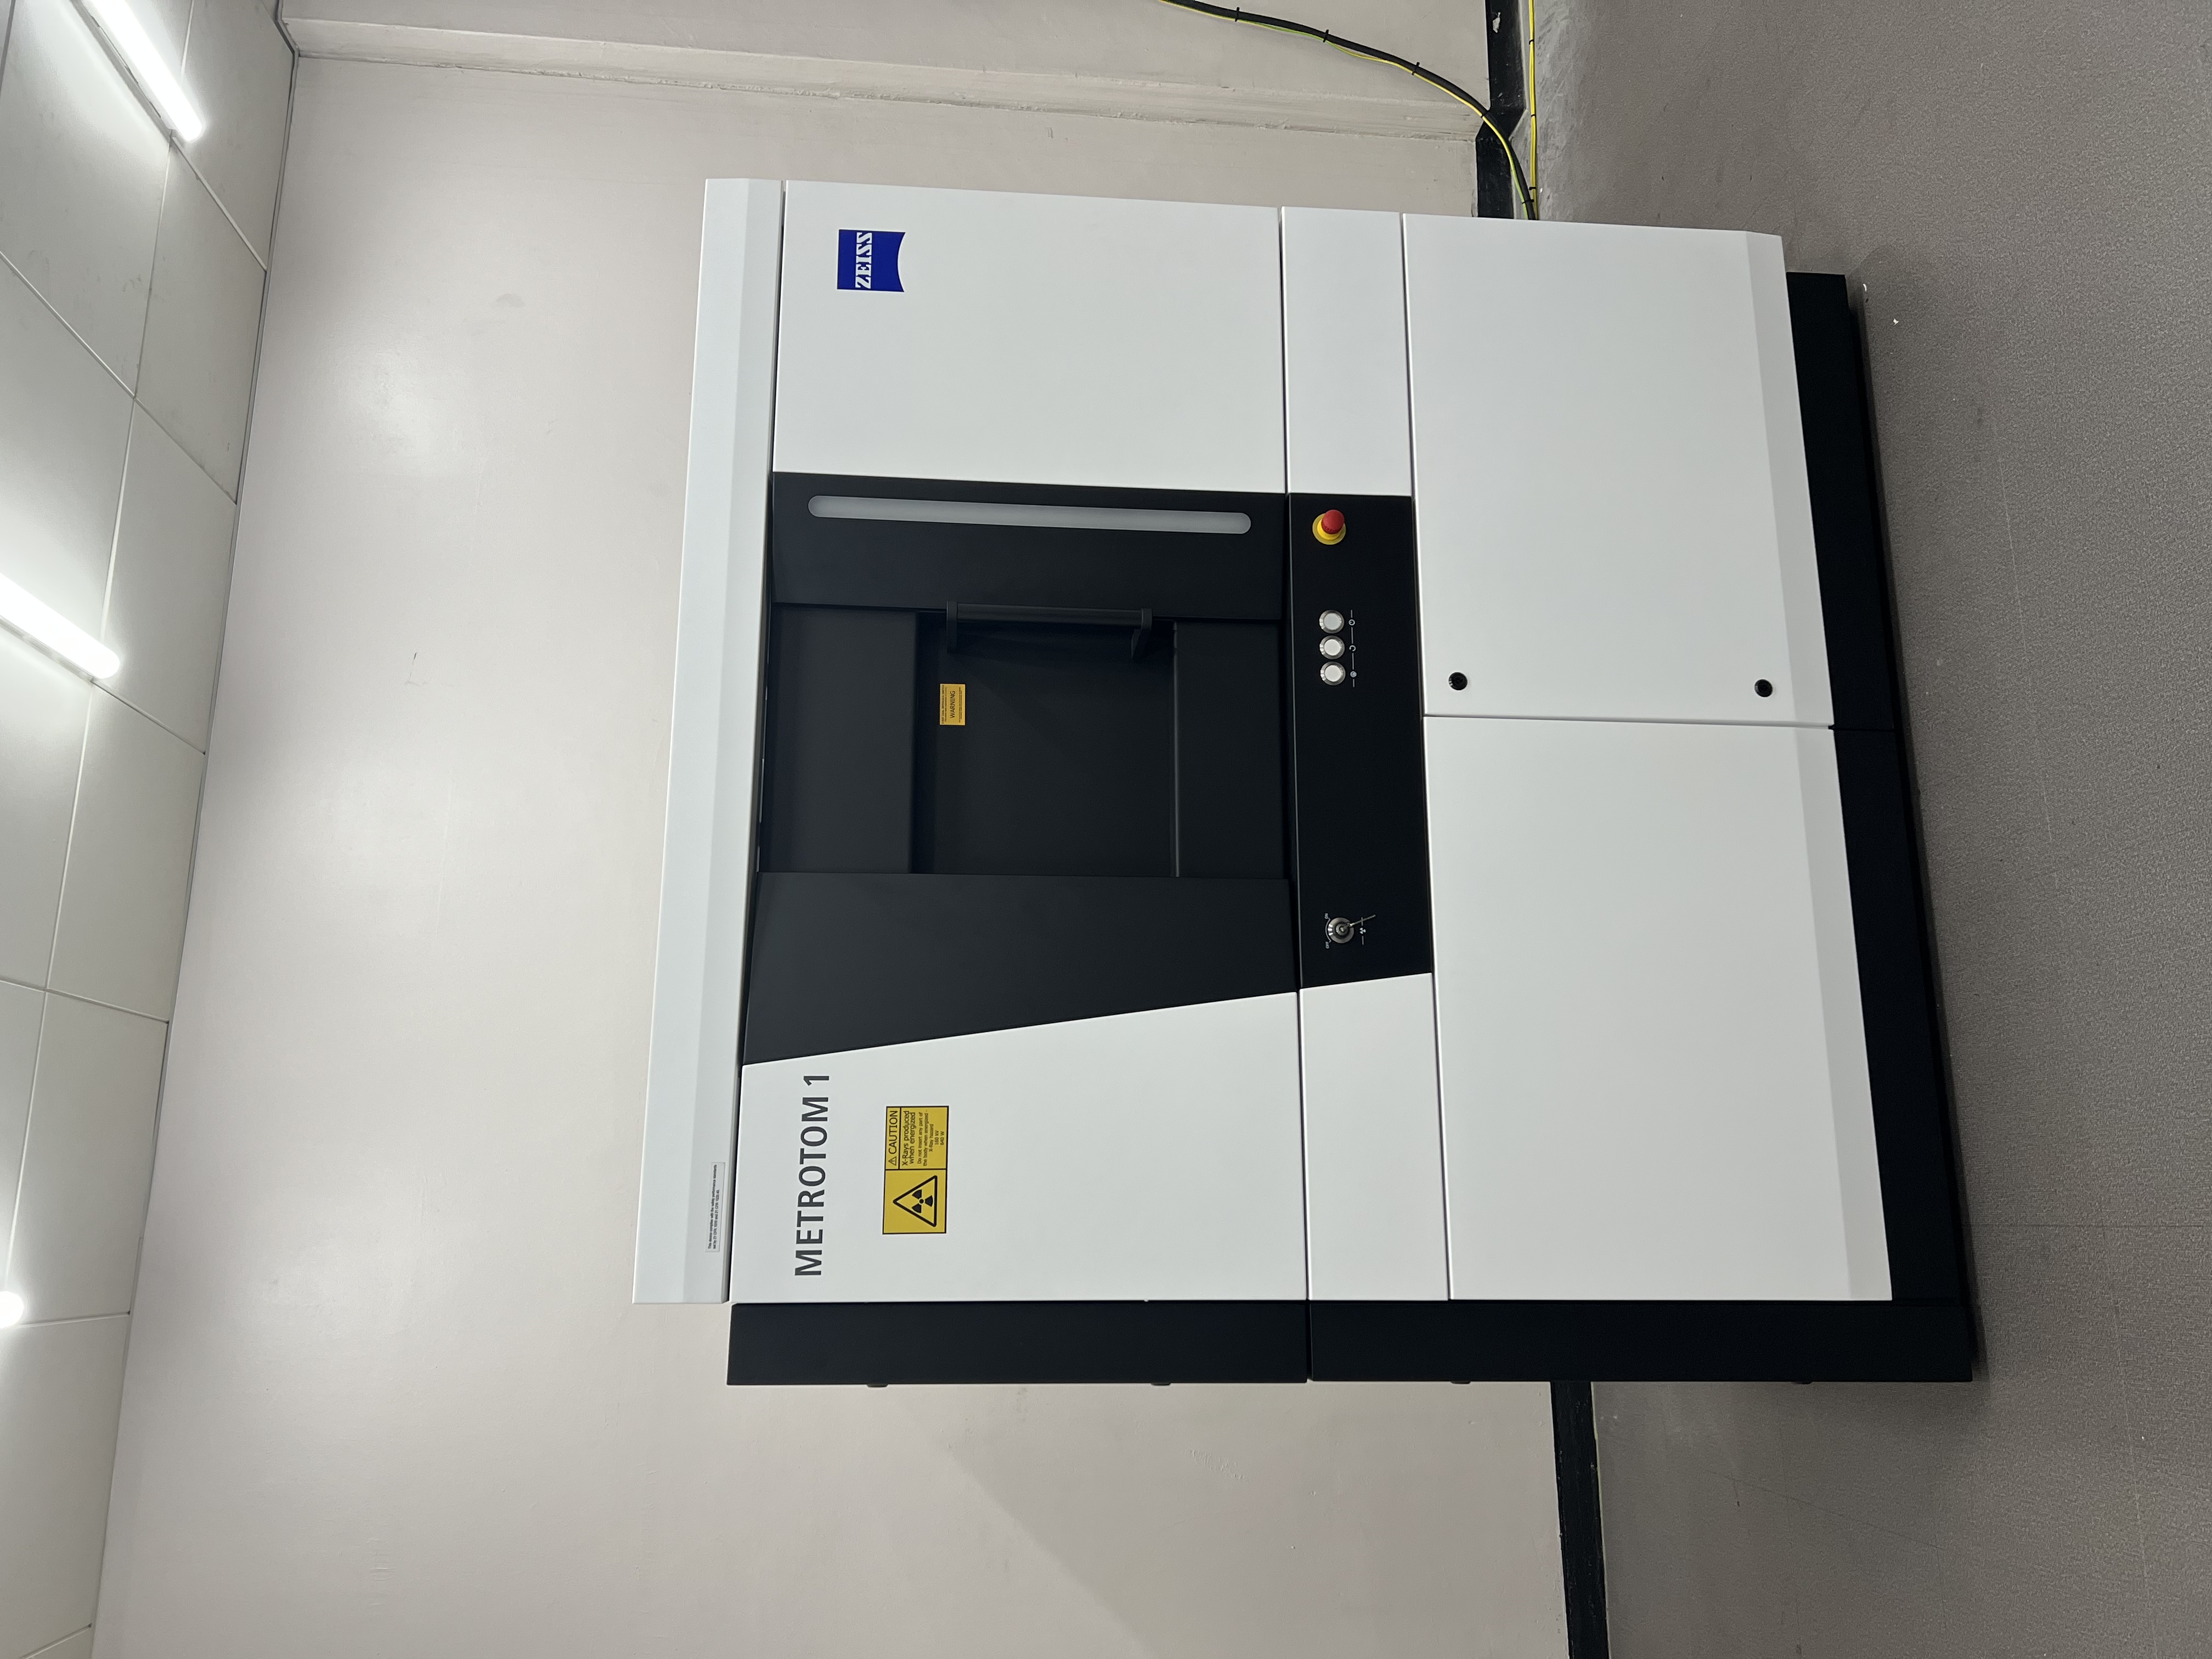
- Xray micro detector
- 초정밀 복합형상 측정기
- i-Tube No. 2511-A-0139
- NTIS No NFEC-2026-02-313183
- 설치기관 DYETEC연구원
- 주소 대구광역시 서구 달서천로 92
- 담당자 황언진 (T. )
- 매뉴얼
-
온라인* 본 장비는 온라인 예약이 불가하오니 장비사용 예약과 관련해서는
예약가능여부
장비 보유기관에 직접 문의 주시기 바랍니다. (장비 예약은 Zeus 시스템에서 회원가입후 예약가능)
장비정보
-
제작사
Carl Zeiss
-
모델 명
METROTOM 1
내용연수10년
-
구분
주장비
용도분석
-
표준 분류
광학/전자영상장비 > 방사선발생/측정장비 > 달리 분류되지 않는 방사선발생/측정장비
장비활용범위공동활용서비스
-
취득일
2025-11-25
취득금액291,500,000원
-
인증정보
없음
-
기능
소재부품의 내부형상의 비파괴적 단층 촬영 분석
-
장비 상세설명
비파괴 내부구조 검사
단숙 육안 검사로 확인하기 어려운 영역까지 분석 가능
내부 기공
내부 균열
내부불량 검사 및 내부 구조 상태 점검 가능
이용안내
-
사용형태
기관의뢰
설치형태고정형
-
사용료 형태
건별
장비 사용료[EA] 200,000원
장비설명
산업용 3D X-선 컴퓨터 단층촬영(CT) 시스템
플라스틱이나 경금속 부품 같은 내부구조를 비파괴(non-destructive)로 스캔해서 3D 볼륨 데이터 확인
숨겨진 내부 구조, 기공, 결함, 조립 상태, 부품 내부 치수등을 분석
장비 구성 및 성능
Source
-distance source-detector: 670 mm
-accelerating voltage: 20 - 160 kV
-tube current: 0 - 7000 μA
-tube power: 600 W
Detector
-detector size: 200 mm x 200 mm
-number of pixels: 2560 x 2560
-pixel size: 78 μm x 78 μm
Imaging volume (portrait orientation)
-in the image: 165 mm x 140 mm
Accessories included in scope of delivery
-calibration object CX01 190
-2 mounting plates 170
Specifications here below hold over 18 - 22 °C
System accuracy as per VDI/VDE 2630, part 1.3:
Sphere center point error
-SD (TS) <= (5 + L/100) µ m
Areas of application
-non-destructive dimensional measuring technology
-non-destructive inspection of internal component structures
-geometry comparison between workpiece and CAD data model or reference part
서울특별시 강남구 테헤란로 305 한국기술센터 2~7, 14층, 16~17층, 21층
i-Tube 대표문의 : 1811-9126 / KIAT 대표 콜센터 : 02-6009-3000
Copyrightⓒ 2020 KIAT All rights reserved.